Floor plans are now the third most-wanted listing asset after photos and core listing data. Listings with one make 86% of buyers more likely to view the home, while 1 in 5 buyers may skip a listing without one.
That creates an unusual advantage for agents. Buyers increasingly use floor plans to decide whether a property deserves their time, yet floor plans remain missing from most listing content. Independent 2025 survey data says 82% of consumers want a floor plan on every listing, while another 2025 industry analysis found that plans appear in only 4–5% of real estate shoots (WAV Group).
The opportunity isn't to add another attractive image. A useful plan helps buyers understand room relationships, test furniture placement, assess circulation, and rule out unsuitable homes before requesting a showing. The format, capture method, and accuracy standard all determine whether that asset builds confidence or creates another source of confusion.
Table of Contents
- What Real Estate Floor Plans Are
- Why Buyers Expect Floor Plans on Every Listing
- Floor Plan Formats and Accuracy Standards
- How to Create Floor Plans
- Production Workflow From Site Visit to Published Plan
- Pairing Floor Plans With Virtual Tours and Listings
- Making Floor Plans a Standard Part of Every Listing
What Real Estate Floor Plans Are
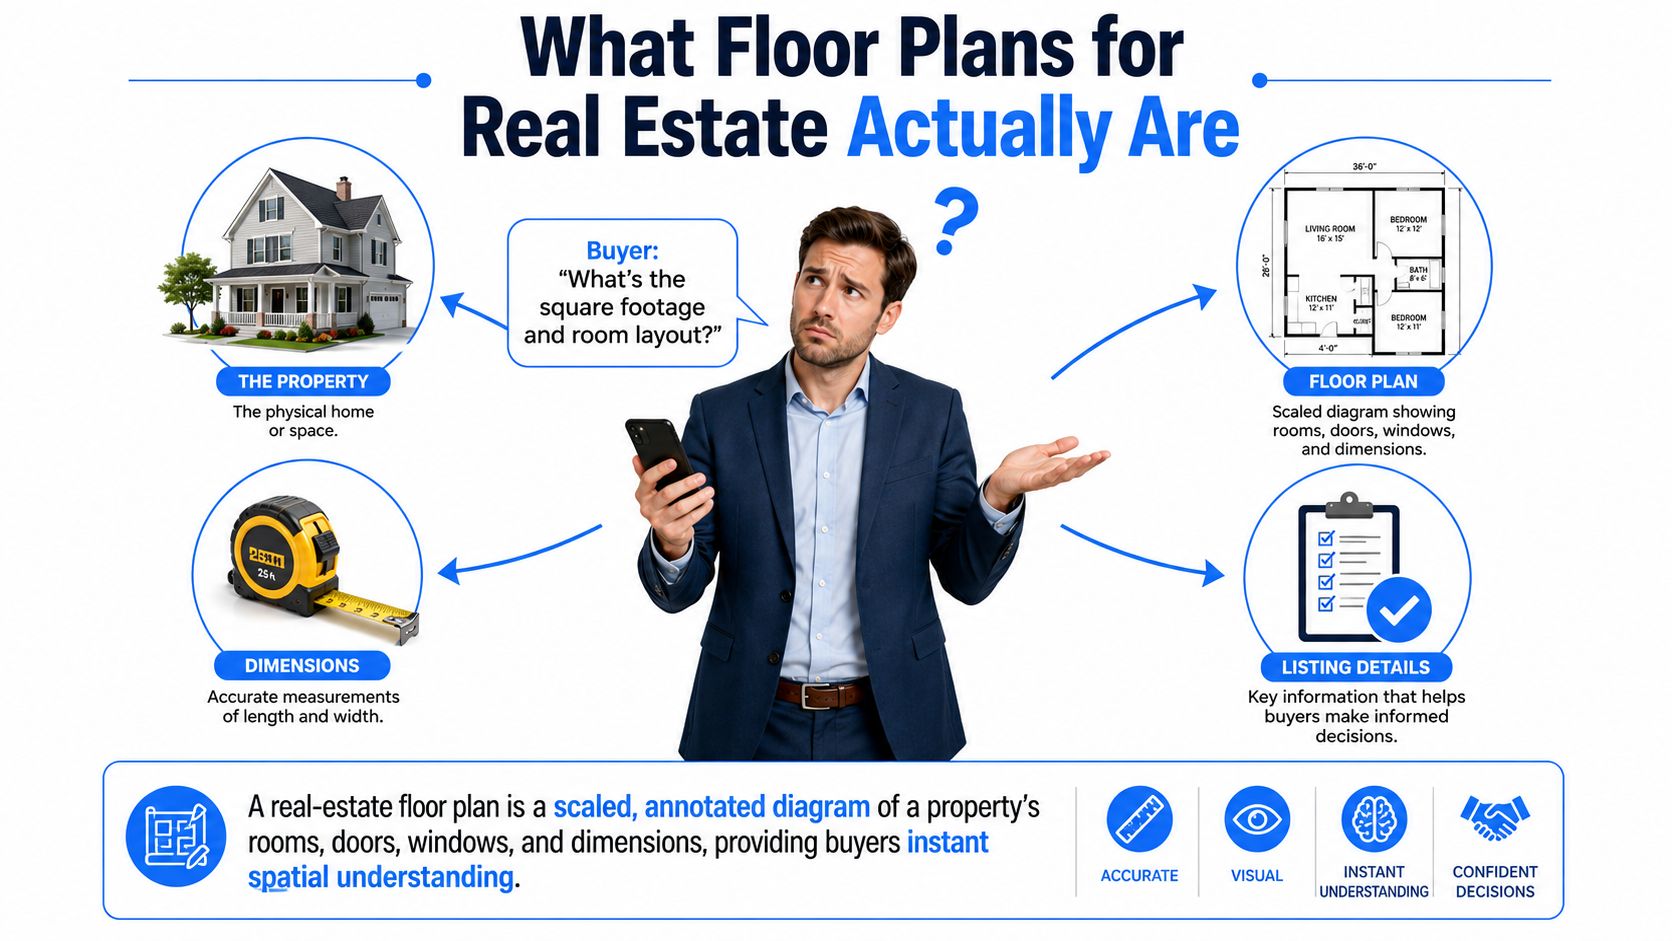
A real-estate floor plan is a scaled, dimensionally accurate diagram drawn from above. It shows a property's rooms, walls, doors, windows, circulation paths, and fixed features, giving buyers spatial information that photography cannot provide. For listing teams, that definition sets the standard: the plan must reflect the home closely enough to support decisions, while remaining clear enough to read quickly online.
The difference between a plan and a sketch
A basic property sketch may confirm that rooms exist, but it often lacks scale, dependable dimensions, consistent symbols, and enough detail for a buyer to assess the layout. A site plan answers a different question. It shows the property's position on its lot, including boundaries, driveways, gardens, and neighboring structures, rather than explaining the interior arrangement.
An architect's blueprint is a technical construction document. It may contain structural notes, electrical details, materials, elevations, and specifications for building work. A listing floor plan should present the information buyers need without requiring technical training. That balance affects both format choice and accuracy tolerance. A simple schematic may work for an initial layout, while a measured plan is better suited to properties where room proportions, stairs, or furniture placement influence showing decisions.
What a listing-ready plan includes
A credible deliverable typically contains:
- Room labels: Kitchen, bedroom, office, utility room, and bathroom.
- Dimensions: Room measurements and, where appropriate, overall dimensions.
- Area information: Stated room and total areas, with the measurement basis identified.
- Openings: Door swings, window placements, and important access points.
- Fixed elements: Kitchens, bathroom fixtures, fireplaces, stairs, wardrobes, and built-in storage.
- Visual hierarchy: Readable scale, consistent symbols, and branding that does not obscure the layout.
The capture method should match the promise made by the listing. If buyers are expected to judge circulation or fit furniture, inaccurate measurements can create distrust or wasted showings. If the plan is intended only to communicate room relationships, a clearly labeled schematic can be appropriate. Teams building a repeatable workflow can review this guide to schematic floor plans before setting the detail level and verification process.
A floor plan belongs beside photography, video, and virtual tours. It does not show finishes, daylight, condition, or atmosphere, but it gives those assets a spatial framework. Buyers can connect what they see to where each room sits, then decide whether the property merits closer attention.
Practical rule: A buyer should understand the number of rooms, their approximate relationships, and the main circulation route without asking the agent to interpret the image.
Why Buyers Expect Floor Plans on Every Listing
The gap between buyer demand and listing supply creates a behavioral filter. Buyers who cannot understand a property's layout quickly may move on before contacting the agent, while a clear plan gives them a reason to keep evaluating the listing. The independent 2025 data summarized by WAV Group shows how large that unmet expectation is, with 82% of consumers wanting floor plans on every listing while plans appear in only 4–5% of real estate shoots.
Photos answer questions about appearance. A floor plan answers questions about fit. Buyers can check whether the living room connects to the kitchen, whether bedrooms are grouped together, whether furniture will fit, and how people move from the entrance through the home. They can eliminate unsuitable properties before spending time on a showing.
The engagement effect
Floor plans also change how buyers allocate attention. A buyer comparing several listings can understand room relationships in seconds instead of piecing them together from separate photos. That reduces uncertainty and makes the listing easier to save, share, discuss with family, or revisit with an agent.
Industry reporting based on a 2025 National Association of REALTORS survey identified floor plans as the single most desired data asset on a listing after standard photos and listing data. Other buyer studies cited in that reporting found that 86% of buyers were more likely to view a home when the listing included a floor plan they liked, 93% spent more time on listings with floor plans, and 1 in 5 buyers would ignore a listing without one (CubiCasa).
The underlying behavior is practical. Buyers use plans to screen for lifestyle fit, furniture placement, household size, privacy, and accessibility. Agents benefit because inquiries arrive with more context. A prospect who has already reviewed the layout is more likely to ask about condition, timing, or next steps instead of basic room arrangement.
Why the gap creates an advantage
A plan cannot improve a poor layout, and it cannot replace accurate photography. It can make the property easier to assess, which matters when competing listings provide less spatial information. In that setting, the plan signals preparation and gives serious buyers another reason to stay with the listing.
Accuracy determines whether that advantage lasts. A reliable plan supports confident screening. A careless one creates incorrect expectations, wasted showings, and distrust when the buyer arrives. The capture method should therefore match the listing's promise. Use a clearly labeled schematic when the goal is to show room relationships. Use verified measurements when buyers are expected to judge furniture fit, circulation, or renovation feasibility.
Industry reporting also connects floor plans with a 52% lift in click-throughs and up to 50% less time on market (CubiCasa). These figures are not a guarantee for every property, but they support a practical decision: include a floor plan in the standard listing scope, then choose its format and measurement tolerance according to the buyer's next decision.
Floor Plan Formats and Accuracy Standards
The right format depends on where the plan will appear and what the buyer needs to do next. A single 2D diagram may be enough for an MLS gallery, while a luxury listing with a custom website may benefit from room-linked navigation and rendered furniture.
Choosing between 2D, 3D, and interactive plans
A 2D floor plan is the practical default. It presents the property from above with walls, labels, doors, windows, dimensions, and fixed features. It uploads easily to many MLS systems, works in printed brochures, and remains legible when a buyer saves or forwards the image.
A 3D floor plan adds depth, furniture, finishes, lighting, or perspective. It helps buyers visualize how a room might function, but decorative rendering shouldn't conceal awkward circulation, undersized rooms, or uncertain measurements. This format is more useful on a single-property website or premium marketing page than as the only plan in an MLS record.
An interactive plan turns rooms into navigation points. Clicking a bedroom can open its photos, a bathroom can reveal a 360 view, and a kitchen can connect to a video or specification panel. Interactive plans fit naturally with virtual tours and lead-capture elements, though they require a web environment that supports them.
| Format | Best Use Case | Accuracy Target | MLS Compatible |
|---|---|---|---|
| 2D | MLS, brochures, standard listing pages | Within a couple of percent for dimensions | Usually, subject to local image rules |
| 3D | Premium websites and buyer visualization | Same underlying measurement discipline as 2D | Sometimes, depending on upload rules |
| Interactive | Virtual tours, IDX pages, lead journeys | Reliable room geometry and hotspot placement | Usually hosted externally |
Setting an accuracy threshold
For professional survey workflows, common targets include individual wall dimensions within ±20–30 mm, room areas within ±1–2%, and total gross internal area within ±2%. Industry guidance also treats ±5% as a consumer-facing upper bound for acceptable stated floor area, which makes measurement and CAD cross-checking important (PhotoPlan).
The target should be stated clearly. A marketing plan isn't a permit-grade as-built drawing, and it shouldn't imply otherwise. For area reporting, teams should follow the relevant measurement basis and local rules, including applicable RICS guidance, ANSI Z765 standards, and local MLS image requirements.
A beautiful plan with unreliable dimensions creates more risk than a plain plan with transparent limitations.
The decision rule is simple: choose the simplest format that the listing and distribution channel support. Start with a dependable 2D plan, then add 3D styling or interactivity when those elements help buyers take a specific next action.
How to Create Floor Plans
Four production routes cover most real-estate teams. Each has a place, but none provides maximum speed, maximum accuracy, maximum customization, and minimum cost at the same time.
| Method | Typical Time | Accuracy Tolerance | Cost per Plan (USD) | Best For |
|---|---|---|---|---|
| Mobile or desktop DIY app | Same visit to short turnaround | Variable, often dependent on capture quality | Low to moderate | Fast standard listings |
| Professional CAD software | Longer drafting workflow | High when measurements are checked | Moderate to high | Branded or complex plans |
| LiDAR or scan-based service | Capture visit plus processing | iPhone-class LiDAR can reach roughly 1–3 cm under 3 m | Moderate to high | Agency marketing and 3D conversion |
| Outsourced drafting | Depends on vendor queue | Defined by the supplied survey or scan | Moderate | Volume production |
DIY apps for speed
Tools such as Magicplan, CubiCasa, and RoomSketcher suit agents who need a repeatable output without building a full drafting department. They can produce a quick sketched or polished plan from mobile capture, but the operator still has to walk the property carefully, confirm room labels, and inspect the generated geometry.
These apps work well for straightforward homes with regular room shapes. They become less dependable when walls are obscured, rooms have multiple ceiling levels, built-ins alter usable space, or the operator misses a doorway during capture.
CAD for control and branding
AutoCAD, Chief Architect, and Floorplanner Pro provide stronger control over line weights, symbols, furniture libraries, dimensions, and brand templates. They make sense when a brokerage wants consistent outputs across different photographers or when a plan must show unusual architectural details.
The trade-off is production time and training. Software can't correct an incorrect site measurement. A precise drawing built on bad source data is still wrong.
Scanning and outsourcing
LiDAR and Matterport-based services can capture geometry efficiently and support conversion into 2D plans, 3D views, or interactive experiences. Reported iPhone-class LiDAR accuracy is roughly 1–3 cm under 3 m, drifting to 3–5 cm around 3–4 m and 5–10 cm near a roughly 5 m indoor limit (RoomPlot). That makes it suitable for agency marketing plans and estimates, not permit-grade as-built drawings.
Outsourced drafting works when internal staff need volume and predictable delivery. The vendor should receive a clear brief covering area standards, room naming, branding, file formats, and correction responsibility. Teams comparing app workflows can also review this floor plan creator app guide. For kitchens and renovation-oriented listings, a resource such as design your kitchen layout can help translate the plan into a more useful buyer experience.
Production Workflow From Site Visit to Published Plan
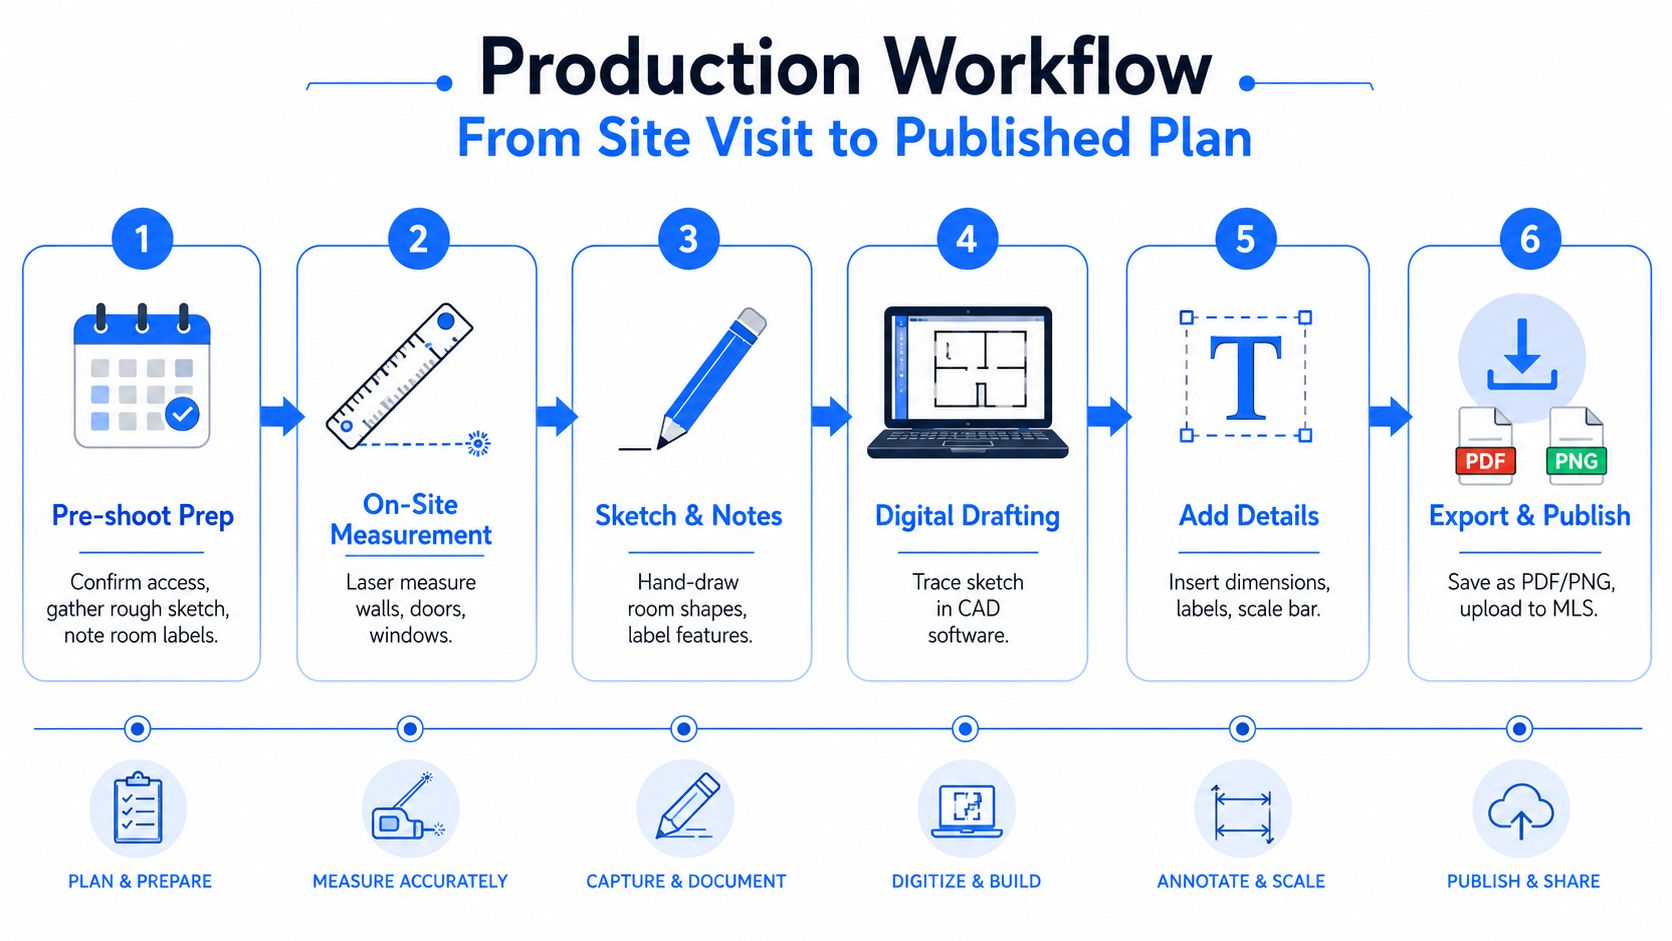
A reliable floor plan begins before anyone opens drafting software. The production lead should confirm access, identify the person responsible for measurements, collect any existing sketch, and note unusual features such as split levels, enclosed balconies, lofts, or rooms with ambiguous names.
The capture pass should record more than wall length. Doors need opening direction, windows need position, stairs need rise and run context where relevant, and built-ins need enough detail to distinguish fixed elements from movable furniture. Ceiling changes, columns, fireplaces, and structural projections can affect how a buyer interprets the usable space.
Six production controls
- Pre-shoot preparation: Confirm access, establish the property name and address in the job record, and identify the required output formats.
- On-site measurement: Use a laser measure, tape, 360 camera, or supported scan workflow. Capture each room systematically rather than measuring only the most visible spaces.
- Sketch and notes: Draw the basic shape by hand or in a mobile app while moving through the property. Label every room immediately.
- Digital drafting: Rebuild the geometry in the selected application, then apply the brokerage's colors, logo, typography, and standard symbols.
- Detail and review: Add dimensions, room areas, a scale bar, north orientation where useful, and notes about excluded or nonstandard spaces.
- Export and publish: Save the approved plan as the formats required by the MLS, IDX page, website, or brochure, then attach it to the correct listing.
Quality control before upload
The reviewer should compare the final drawing with the field notes, not merely scan it for visual polish. Room counts, room labels, door positions, stair direction, window placement, and square-footage math all deserve a specific check.
A practical QC checklist includes:
- Geometry: Walls connect cleanly, and no room is accidentally opened or closed.
- Measurements: Individual dimensions reconcile with the overall footprint.
- Area: Room totals and stated total area use the correct measurement basis.
- Function: A bedroom, den, office, or storage area is labeled according to the listing's applicable rules.
- Presentation: Text remains readable at thumbnail size, and branding doesn't cover important details.
- File handling: The source file, exported image, and approval record use consistent naming.
PDF, JPG, and SVG can serve different publishing needs. JPG often works for image galleries, PDF suits downloadable brochures, and SVG supports interactive web experiences when the platform accepts it. Source files should be archived because a later renovation, broker pack, price change, or resale listing may require a revised version rather than a new site visit.
Pairing Floor Plans With Virtual Tours and Listings
A floor plan closes the gap between visual appeal and spatial understanding. Photos show finishes and room condition, video shows movement through the property, and the plan shows how each space connects. Used together, these assets help buyers judge fit before they request a showing, which can improve inquiry quality rather than increase page activity.
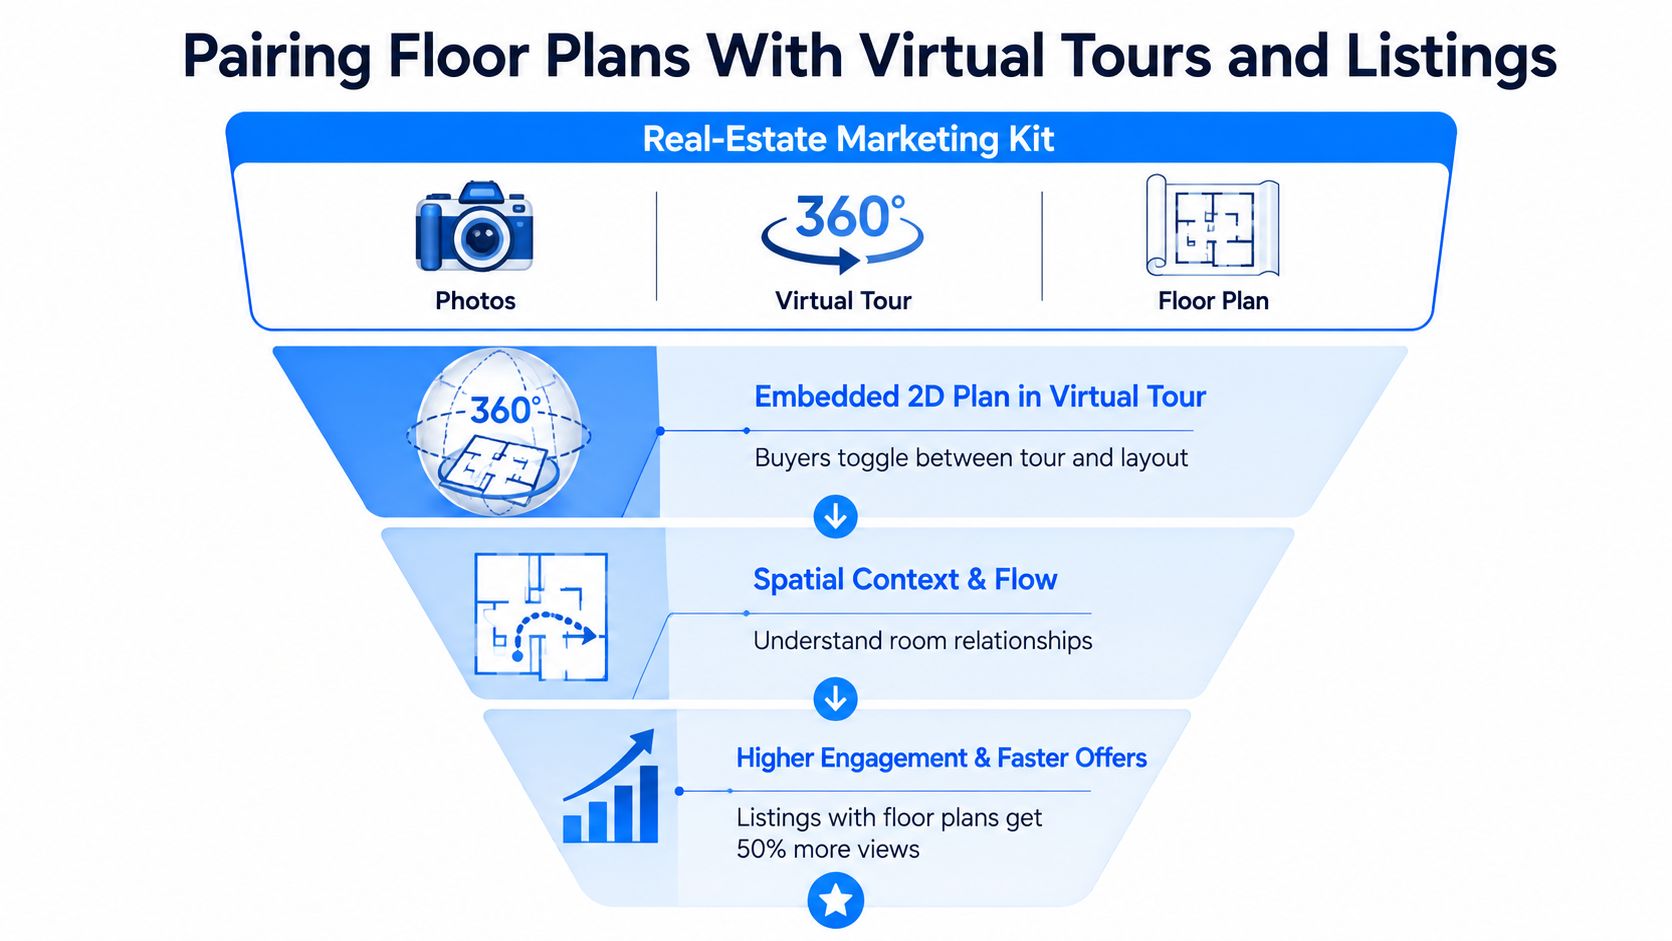
A 2D plan inside a Matterport or Zillow 3D Home tour gives viewers a fixed reference as they move through the property. That reference matters in open-plan homes, multi-level properties, and layouts with several similar rooms. The format should match the listing. A simple, accurate 2D plan may be enough for a conventional home, while a complex layout can justify an interactive plan connected to tour scenes. See these floor plans in VR tours for examples of how the connection can work.
Turning the plan into a navigation layer
A clickable SVG or web-based plan can connect each room to photographs, 360 scenes, video clips, disclosures, or specifications. A buyer selects the kitchen on the plan and opens the matching scene without searching through a gallery.
The same structure can guide lead capture. A home-office hotspot might open a form for buyers assessing work-from-home suitability. A bedroom hotspot could display dimensions or offer a private viewing request. The plan gives each interaction a property-specific context, which helps separate useful inquiries from broad, low-intent messages.
A real estate lead capture chatbot can sit beside the tour to answer routine questions or collect viewing requests. Buyers can ask about a particular room because the plan establishes what they are looking at.
Placement and measurement
Put the plan where buyers already review listing information:
- MLS: Add it according to local image and document rules.
- IDX: Place it near the gallery or property facts with a clear label.
- Single-property website: Display it beside the tour and connect rooms to media.
- Email and social promotion: Use a readable preview that sends viewers to the full listing.
Measure the integration, not just the existence of the asset. Track plan views, plan-to-tour clicks, room hotspot interactions, and form submissions. Compare those actions with showing requests and inquiry quality. The practical question is whether the plan helps a buyer progress from browsing to a qualified next step.
A paired plan and tour can produce a stronger engagement path than either asset alone, but results depend on property type, channel placement, presentation quality, capture method, and accuracy. An inaccurate plan can create confusion at the same point where an accurate one builds confidence, so the published drawing must match the tour and listing details.
Making Floor Plans a Standard Part of Every Listing
A brokerage that treats floor plans as an optional upsell leaves the decision to individual agents, photographers, and vendors. That produces inconsistent coverage, inconsistent quality, and missed opportunities to answer buyer questions before a showing request.
The stronger approach is operational. Make the plan part of the media scope, define the minimum acceptable standard, and require approval before the listing goes live. Every listing launched without a plan should be treated as a testable omission, not an invisible preference.
A practical rollout
Start with an audit of the last 20 listings, recording whether each included a plan, the number and quality of inquiries, and days on market. The audit isn't proof of causation, but it gives the brokerage a baseline and exposes production bottlenecks.
Next, create property and price-band rules. A standard 2D plan may fit an entry-level or conventional listing, while a more complex property may justify an interactive plan, rendered presentation, or full virtual-tour integration. The rule should be based on buyer decision complexity and channel requirements, not on an agent's personal taste.
Then update the vendor brief. The photographer or media provider should receive the plan requirement at booking, with delivery timing, file formats, measurement responsibility, branding, correction policy, and MLS compliance written into the scope.
| Phase | Action | Owner | Success Metric |
|---|---|---|---|
| Audit | Review recent listings and identify coverage gaps | Brokerage marketing lead | Baseline plan inclusion and inquiry quality |
| Pilot | Apply one consistent format to selected property types | Listing team | Fewer missing-plan launches |
| Vendor integration | Add capture and delivery requirements to the media scope | Operations manager | Plans arrive with the rest of the media package |
| Checklist control | Require plan approval before MLS publication | Listing coordinator | Complete listing packages at launch |
| Syndication | Map the plan into approved IDX and portal workflows | Marketing and technology teams | Consistent visibility across supported channels |
| Optimization | Compare engagement and qualified inquiries over time | Brokerage analyst | Measurable improvement against the baseline |
The dashboard that keeps the policy useful
Track plan inclusion rate, qualified inquiry rate, view-to-inquiry conversion, plan views, plan-to-tour clicks, and the difference in days on market against the chosen historical baseline. The dashboard should separate property type and price band, because a luxury townhouse, suburban family home, and compact condominium may attract different buyer behaviors.
Syndication deserves a compliance check as well. Plans should be mapped into the feeds and portal workflows that support them, so the asset can reach Zillow, Realtor.com, Redfin, the brokerage website, and listing-specific pages where permitted. If a plan is created but never published, the production cost has achieved little.
Standardization also protects accuracy. A shared template can require a measurement note, room labels, source-file retention, and sign-off. That makes floor plans for real estate a repeatable listing deliverable rather than a last-minute graphic added when an individual agent remembers to request one.
Virtual Tour Easy gives real-estate teams a way to assemble immersive tours with uploaded 360 images, AI-generated scenes, hotspots, info panels, lead forms, and analytics, while floor plans can provide the spatial reference that makes those tours easier to move through. Visit Virtual Tour Easy to explore a practical workflow for combining property layouts, virtual experiences, and measurable buyer engagement.