3601 South Congress is the address of Penn Field, a roughly 16-acre mixed-use office, restaurant and warehouse campus on South Congress Avenue in Austin, Texas. But what does an address actually tell a visitor when the destination has several buildings, separate entrances and tenants whose directory listings may be out of date?
The useful answer goes beyond a map pin. Visitors need a current business name and door location; prospective tenants need an available suite, a workable layout and a clear understanding of campus access.
Table of Contents
- What Stands at 3601 South Congress Today
- From Army Airfield to Creative Campus
- Suite Sizes and Who Leases Them
- Getting There, Parking and Coming Transit Changes
- Nearby Points of Interest
- Parcels, Zoning and Virtual Tour Mapping
- Confirm Current Tenants and Hours Before You Visit
What Stands at 3601 South Congress Today
Penn Field is a campus, not a single storefront. Its commercial buildings share an address, but that doesn't mean they share opening hours, reception arrangements or public access.
CIM Group's campus announcement describes a roughly 16-acre property containing about 183,855 square feet of office, restaurant and warehouse space. That description is more useful than a directory category that labels the whole address as an apartment building.
3601 South Congress at a glance
| Detail | Value | What It Means |
|---|---|---|
| Known name | Penn Field | Historic name still used for the campus |
| Site area | About 16 acres | Several buildings, not one storefront |
| Total mixed-use space | About 183,855 sq ft | Office, restaurant and warehouse space combined |
| Listed office inventory | About 58,005 sq ft | Publicly listed office inventory, not a vacancy total |
| Newest building identified in the development announcement | 44,000 sq ft creative office, added 2020 | A documented campus addition, not proof that no later work occurred |
| Past tenants named | Deep Eddy Vodka, High Brew Coffee, Pandora | Historical examples, not a current tenant directory |
| Business hours | Tenant-specific hours | Set by each tenant, not the campus |
| Phone or leasing contact | Individual business or campus leasing contact | Use the contact appropriate to the destination |
The office inventory is documented in the public leasing listing discussed below; REBusinessOnline's development report identifies the 44,000-square-foot addition completed in 2020 and names Deep Eddy Vodka, High Brew Coffee and Pandora among campus tenants.
Each tenant sets its own hours and maintains its own business contact. A leasing office can answer property questions, but it shouldn't be treated as a substitute for confirming whether a particular business is receiving visitors.
For agents, the distinction resembles a building and facilities management problem: the address identifies the property, while the directory identifies the destination. The table is a snapshot assembled from listings and development announcements, not a live operating directory.
From Army Airfield to Creative Campus
Penn Field's history explains why the property shouldn't be understood only through its current leasing descriptions. The site began with a specialized public purpose and later acquired a commercial role.
A timeline of changing uses
- Military beginnings. CultureMap's history of South Congress Avenue places Penn Field's establishment in 1918, identifies it as one of 32 wartime aviation training sites nationwide, and explains that its namesake, Austin pilot Eugene Doak Penn, died in a training accident in Italy that year.
- Commercial transition. The property subsequently shifted from military aviation to business use. That change parallels South Congress's development from an area outside Austin's historic core into a mixed-use corridor.
- Creative-office development. Later investment introduced office space alongside the campus's existing commercial uses. The resulting property is better understood as an evolving collection of buildings than as a development completed in a single phase.
- Continuing land-use review. More recent zoning activity shows that the commercial transition hasn't ended with construction. Owners, tenants and city reviewers still have to reconcile intended uses with parcel-level rules.
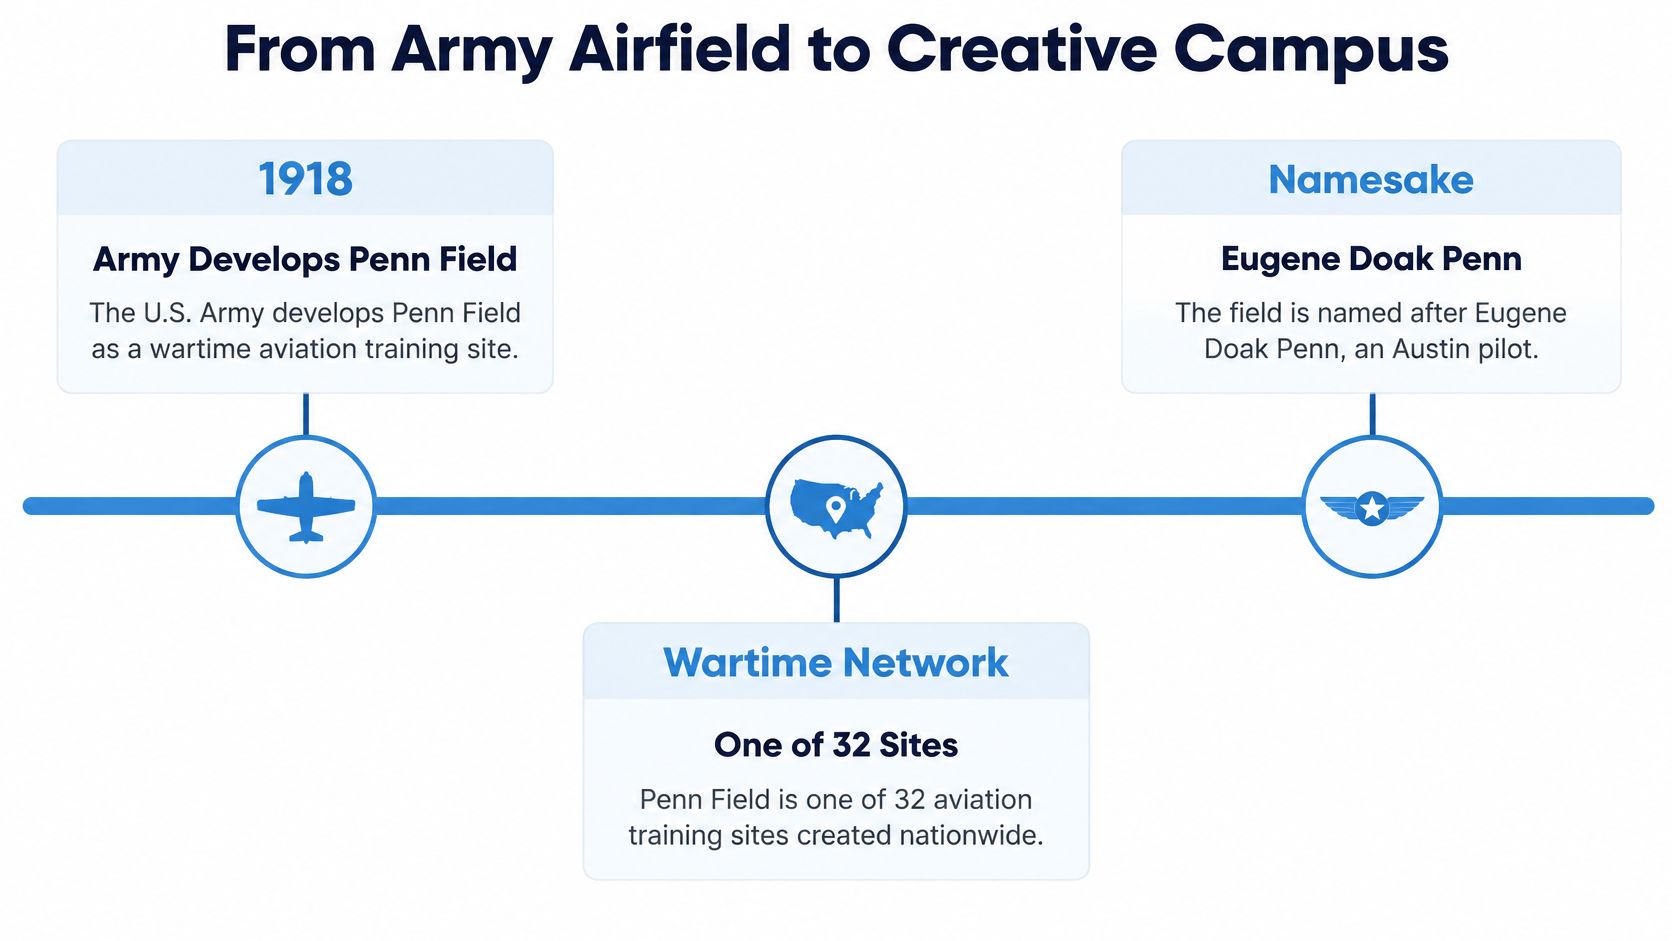
Penn Field's aviation origins give the address historical significance beyond whichever businesses happen to lease space there.
For a visitor, historical context can enrich the experience without settling practical questions. A former military site isn't automatically a publicly accessible heritage attraction, and an older-looking building shouldn't be assigned a construction date based on appearance.
For agents, the useful approach is to distinguish documented history from architectural impressions. Building descriptions and tours should identify each structure's present purpose, while adding age or historical associations only where records support them.
Suite Sizes and Who Leases Them
Flexible suites ranging from roughly 500 to 3,087 square feet and coworking configurations supporting approximately 2–25 occupants appear in the LoopNet listing for Penn Field, which identifies approximately 58,005 square feet of listed office inventory. Those figures describe a range of leasing possibilities, not a promise that any particular configuration remains available.
A solo professional may prioritize a quiet enclosed room. A growing team may need meeting space, storage and room for staff to work without turning every circulation route into a desk area.
Suite types and occupancy ranges
| Space Type | Size or Capacity | Suits | Confirm Before Enquiring |
|---|---|---|---|
| Coworking or shared office | 2–25 occupants | Freelancers and small teams | Desk or room configuration and shared-area hours |
| Small flexible suite | About 500 sq ft | Solo professionals and two-person firms | Current availability and floor plan |
| Largest flexible suite | About 3,087 sq ft | Growing teams | Lease term and parking allocation |
| Full listed office inventory | About 58,005 sq ft | Multi-tenant office leasing | Which suites are vacant right now |
Listed inventory isn't current vacancy. Nor does a coworking capacity establish the legal occupancy of every room or guarantee a particular desk arrangement.
A useful comparison starts with a current floor plan, then tests the proposed layout against daily work. The principles of office space planning help separate usable work areas from meeting rooms, storage and circulation.
Prospective tenants should also evaluate the experience outside the suite. Shared common areas, internal wayfinding and the route between buildings can influence whether a space works for client appointments or collaboration.
A strong leasing presentation therefore needs both interior views and campus context. Attractive room photographs alone don't explain how employees or clients will use the property.
Getting There, Parking and Coming Transit Changes
Visitors approaching along South Congress Avenue should identify the correct campus entrance before starting the final approach. East Alpine Road is a useful orientation point, but a postal address alone doesn't identify the best door for every tenant.
Current parking permission needs property-level confirmation. A visible space may be assigned, time-limited or reserved, and a convenient curb isn't necessarily an authorized delivery or rideshare stop.
The South River City Citizens comments on the light-rail environmental review discuss a proposal removing 607 on-street parking spaces across the project area, including 358 along South Congress, with construction anticipated near 2027 and service discussed for 2033. These are proposal-stage impacts and projected dates, not a statement that those changes are already operating at Penn Field.
Arrival options today and under the proposed rail plan
| Arrival Option | Today | Under the Proposed Rail Plan |
|---|---|---|
| Driving and on-street parking | Confirm campus parking permission and posted street restrictions | 607 on-street spaces removed across the project area, 358 on South Congress |
| Bicycle and pedestrian lanes | Check the usable approach and crossing conditions | Narrowed under the proposal |
| Rideshare, drop-off and deliveries | Obtain a tenant-approved stopping location | Property-specific stop locations aren't established in the cited comments |
| Light rail | No operating service under the proposed project | Construction projected near 2027, service discussed for 2033 |
Community commenters argue that replacement parking may not adequately serve retail-oriented businesses. They also raise concerns about spillover traffic, congestion and safety; those concerns deserve consideration, but they aren't established outcomes.
Access distinction: A district-wide parking reduction isn't a count of parking spaces lost at Penn Field.
Rail could improve access for employees and visitors who don't drive. At the same time, business owners may reasonably worry about short customer visits, service vehicles and deliveries.
Neither perspective answers the immediate operational question: which entrance and stopping location will work on the day of a visit? Tenants and agents need an arrival plan that can change with construction conditions rather than a permanent assumption about either easy driving or easy transit.
Nearby Points of Interest
South Congress Avenue and East Alpine Road provide the most useful named orientation anchors for Penn Field. A reliable nearby-business guide, however, needs current map checks rather than remembered restaurants, estimated travel times or old tenant names.
Verification status: Nearby businesses, live opening hours, driving distances and bus itineraries haven't been independently checked for this guide. No nearby business should be treated as confirmed open on that basis.
- Where to eat. An on-campus food or beverage business could be the most convenient option, but a historical tenant reference doesn't establish current service. A tenant's own website or direct confirmation should establish whether food is available during the planned visit.
- Where to stay or park. A lodging search should use the actual entrance as its destination. Hotel proximity doesn't establish permission to park at that hotel, and a nearby lot shouldn't be assumed available to campus visitors.
- What lies on the walk. The relevant route includes crossings, sidewalks, entrance signs and any access-controlled doors, not just the straight-line distance from a parked car.
A useful itinerary records the date of each check beside the business name or route. Without that check, precise distances, bus-route numbers and open-or-closed labels would imply more certainty than the available evidence supports.
Parcels, Zoning and Virtual Tour Mapping
A postal address works like a label on a folder: it can collect several underlying property records without making them identical. At Penn Field, the address shouldn't be treated as a uniform development envelope.
The City of Austin zoning review documents a 3.022-acre portion, approximately 131,638 square feet, changing from LI-CO-NP to CS-MU-V-CO-NP to align with the remaining approximately 9.5 acres, while retaining conditional restrictions on basic industry, resource extraction, recycling centers and scrap-and-salvage uses. Those parcel figures describe the review's scope and shouldn't be substituted for the broader campus area.
Parcel and zoning status at the address
| Parcel or Restriction | Size | Zoning Change | Status |
|---|---|---|---|
| Portion covered by the rezoning review | 3.022 acres, about 131,638 sq ft | LI-CO-NP to CS-MU-V-CO-NP | Review documents the change; confirm the current adopted record |
| Remaining site described in the review | About 9.5 acres | Reference zoning the reviewed portion was intended to match | Alignment was the stated purpose |
| Retained conditional restrictions | Applies to the reviewed portion | Restrictions on basic industry, resource extraction, recycling centers and scrap-and-salvage uses | Retained in the reviewed zoning framework |
The commission process and the current enforceable zoning record aren't interchangeable. Before relying on a proposed use, an agent should confirm the applicable parcel, adopted ordinance and conditions with the city.
INTELLI's guide to find your property's parcel ID offers a useful starting point for identifying the record to investigate. A parcel identifier helps prevent a review of the wrong lot merely because it shares a familiar street address.
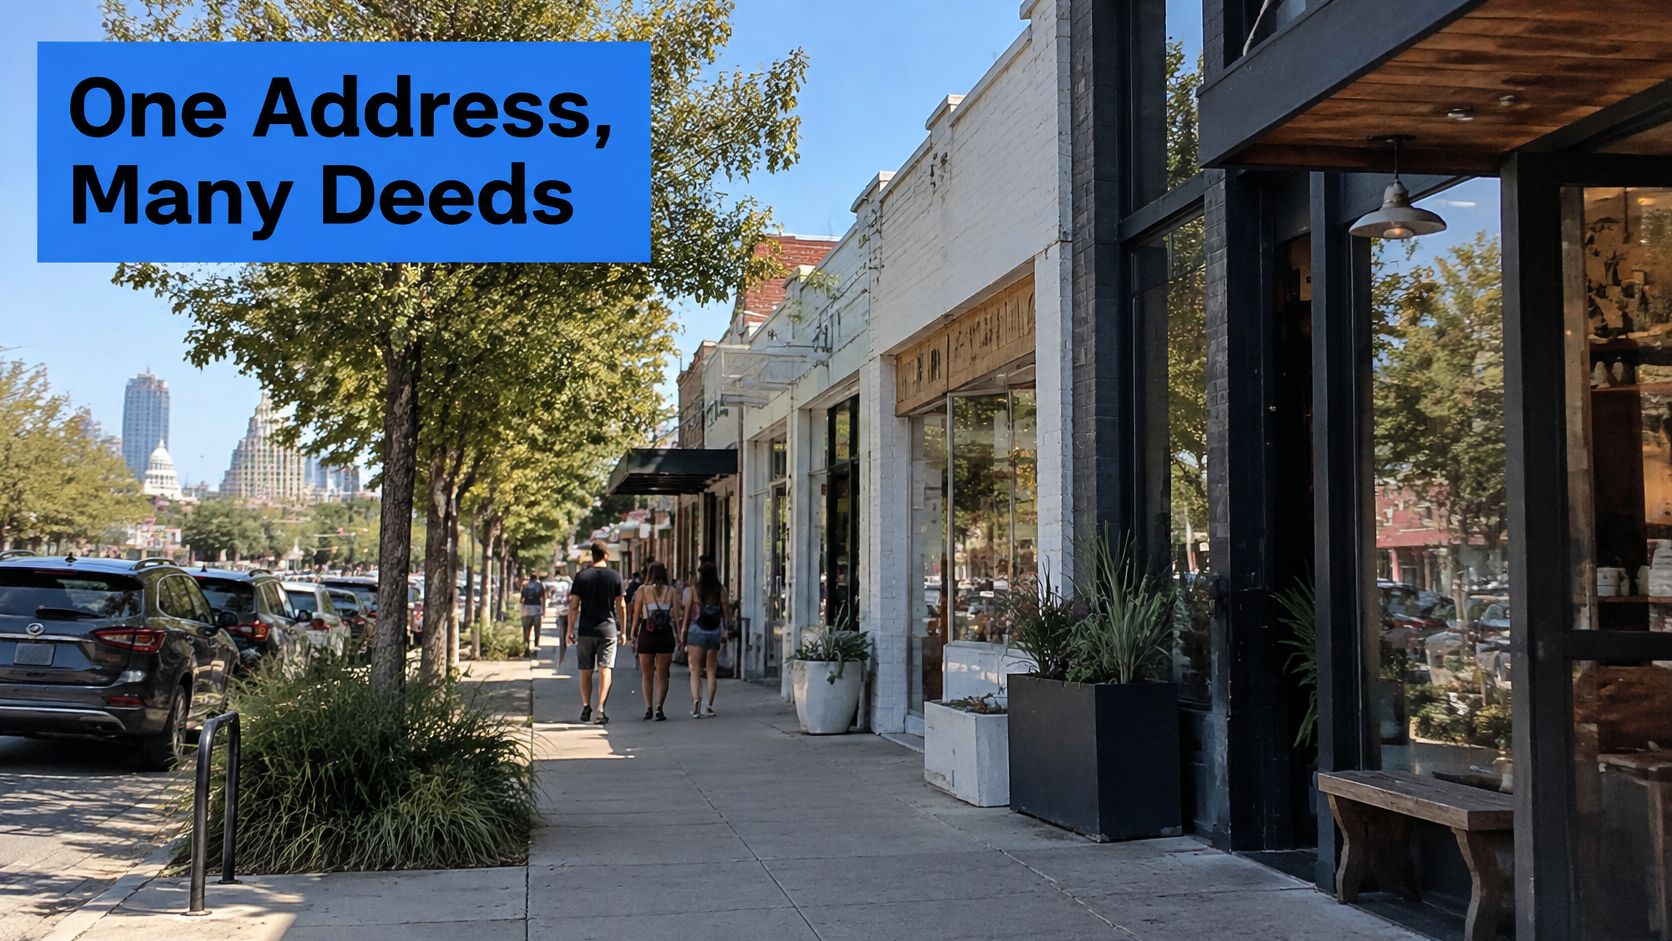
Building a tour that distinguishes places and permissions
A commercial property showcase should make navigation clearer without implying that every visible area is publicly accessible or available for lease.
Divide the campus by building and entrance. Visitors orient themselves by recognizable doors and signs. Each scene should use the building label that appears on site.
Capture the arrival sequence from permitted parking through sidewalks to the entrance. This reveals turns, crossings and access barriers that an interior-only tour leaves out.
Create a scene for each marketed suite, with its current floor plan attached. When a partition or room configuration changes, the suite information can be replaced without rewriting the entire campus tour.
Add hotspots for shared areas and food or beverage destinations. Public circulation and tenant-only routes need distinct labels so a viewer doesn't mistake visibility for permission.
Keep parcel boundaries and zoning in informational map layers, separate from panorama imagery. That allows record updates without requiring another photographic capture.
Attach a lead form to each suite node and route enquiries to the appropriate leasing contact. A general campus enquiry shouldn't lose the identity of the space that prompted it.
Date-stamp scenes and review them after tenant or construction changes. A capture date establishes when the photographs represented conditions, not a guarantee that nothing has changed.
Camera-captured panoramic photography provides the strongest visual record of existing conditions. A drag-and-drop tour builder can connect scenes with hotspots, information panels and floor plans, then distribute the result through short links or website embeds.
Ordinary photographs converted into panoramic scenes require careful review because conversion can introduce details that weren't photographed. Text-generated panoramas are illustrations, not evidence of the property's condition.
Evidence rule: A polished virtual scene shouldn't be used to prove an entrance, room layout or access route exists unless real photography supports it.
Confirm Current Tenants and Hours Before You Visit
A directory listing is a dated claim, not a current fact. A business can close, move or change its suite label while search results continue to display the old information.
Tenant names, hours and phone numbers should remain unconfirmed until checked close to the planned visit. A recent photograph can help locate a door, but it doesn't establish that the business behind it still operates.
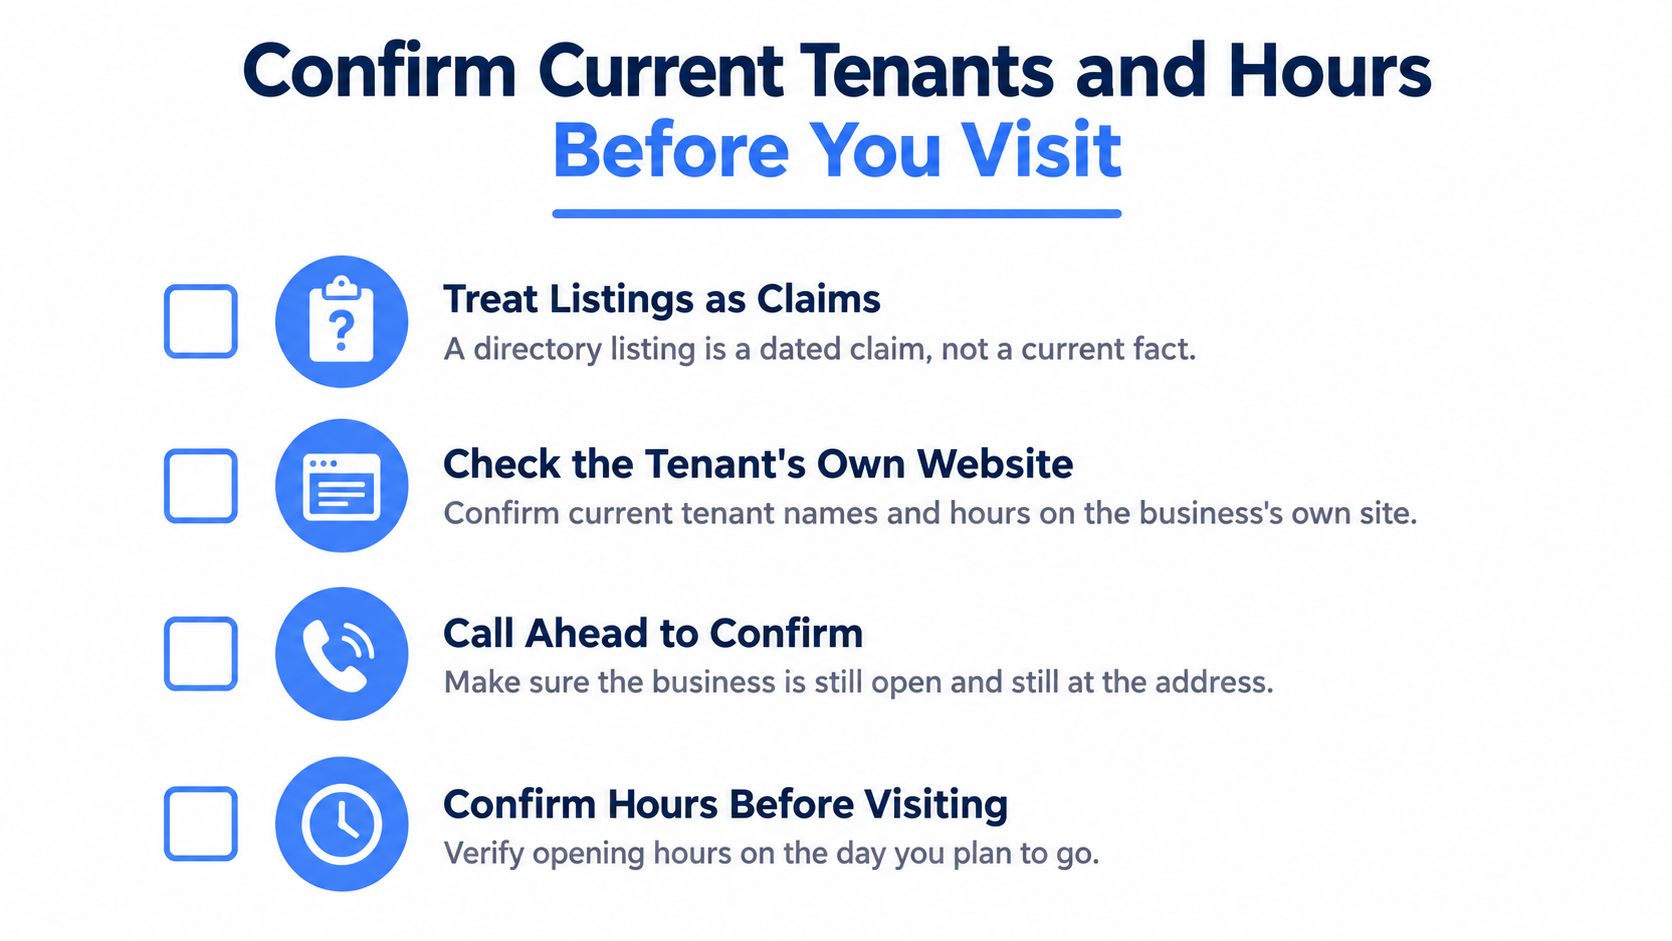
A practical verification checklist
- Check the tenant's own website and business listing. Confirm operating status, posted hours and whether appointments are required.
- Match the suite number against the building directory on arrival. A correct street address can still lead to the wrong door.
- Call the leasing contact about shared areas. Reception, meeting rooms and controlled entrances may follow different schedules from individual businesses.
- Confirm that day's parking and drop-off arrangements with the destination, especially for deliveries or accessible arrival.
- Check for active construction affecting the visit window. Any closure or diversion should trigger a fresh arrival plan.
- Request current floor plans and written availability before comparing suites. Archived marketing material isn't an offer of available space.
- Record the verification date beside each fact. Older tours and directories remain useful starting points, but they shouldn't override a newer direct confirmation.
Before travel, the visitor or agent should confirm both the destination and its current occupants with the leasing office or relevant business. Finding 3601 South Congress in search results starts the enquiry; it doesn't complete the decision to visit or lease.
Virtual Tour Easy offers a visual tour builder for connecting property scenes with hotspots, information panels, floor plans and lead forms. For a campus like Penn Field, those tools can help agents explain separate buildings and suite entrances using current photography. Property teams can visit Virtual Tour Easy to create a navigable tour that complements, rather than replaces, tenant and access verification.