A buyer scrolling modular floor plans late at night may like the kitchen but still wonder whether the hallway feels cramped or the bedrooms sit too close together. A virtual tour lets that shopper check room flow and compare layouts before calling a builder, even when the exact home has not been built.
Virtual tours also give buyers a way to narrow their choices before traveling to a model center. A Harvard Business School analysis of approximately 75,000 home sales found that about 22% of listed houses used virtual tours, according to Harvard Business School's analysis of virtual tour adoption. For modular builders, the practical opportunity is to use tours to answer early questions about layout, finishes, room dimensions, and available options. Pair the walkthrough with a clear next step, such as requesting a quote or booking a visit, and inquiries are more likely to reflect a buyer's actual preferences. The seven examples below show different ways to guide that journey.
Table of Contents
- 1. Wisconsin Homes
- 2. Future Homes NC
- 3. Sunrise Housing
- 4. Professional Homes, Inc.
- 5. River Valley Builders
- 6. Modulars Only
- 7. Palm Harbor Homes
- Virtual Tours: 7 Modular Home Builders Compared
- Turn Virtual Tours Into Faster Modular Sales
1. Wisconsin Homes
Comparison is the tactic here. Wisconsin Homes' virtual tour page gathers interactive 3D walkthroughs for seven named plans, the Brookdale, Loft, Cavalier, Spectrum, Brookside, Prairie, and Limited, instead of forcing buyers to hunt through separate model pages. That single-page catalog turns casual browsing into a shortlist.
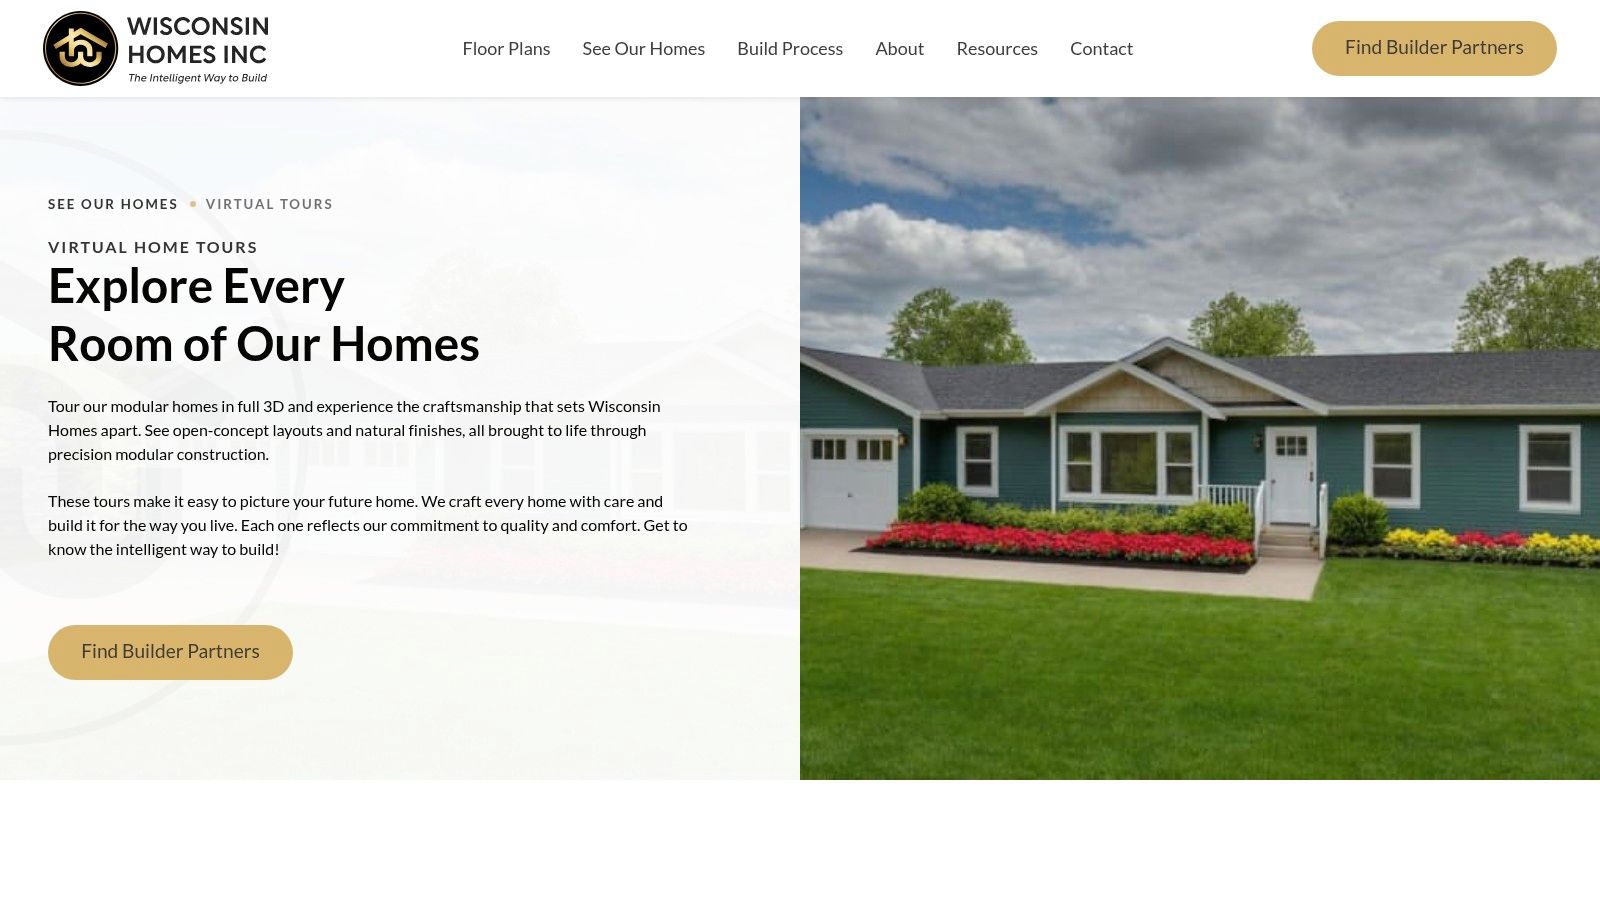
Room-by-room views let shoppers judge open-concept flow, storage, and bedroom separation in a way still photos can't. Galleries, videos, model-home details, and builder-partner information sit alongside the tours, so the next step stays visible. Builders studying real estate virtual tours that pre-qualify viewers can copy that pairing of exploration first, contact second.
What Works and What Doesn't
- Side-by-side shortlisting: Several plans on one page make differences in layout obvious within minutes.
- Local handoff: Builder-partner connections turn a national style search into a regional conversation.
- Missing price context: Tours don't specify final pricing or which options are included, and availability varies by partner area.
Practical rule: A tour catalog converts better when every plan name matches the quote form exactly, so buyers can reference the Brookdale or Prairie without describing it from memory.
Tours appear free to view, with pricing by quote. That friction is acceptable early, but only if the quote request asks about land, options, and timeline.
2. Future Homes NC
A buyer weighing a coastal lot against a compact in-town site can compare both needs in one catalog. Future Homes NC's virtual tour collection features named designs including the Azalea, Bayside, Carolina Farmhouse, and Charleston on Pilings, giving shoppers several styles to evaluate before contacting a seller.
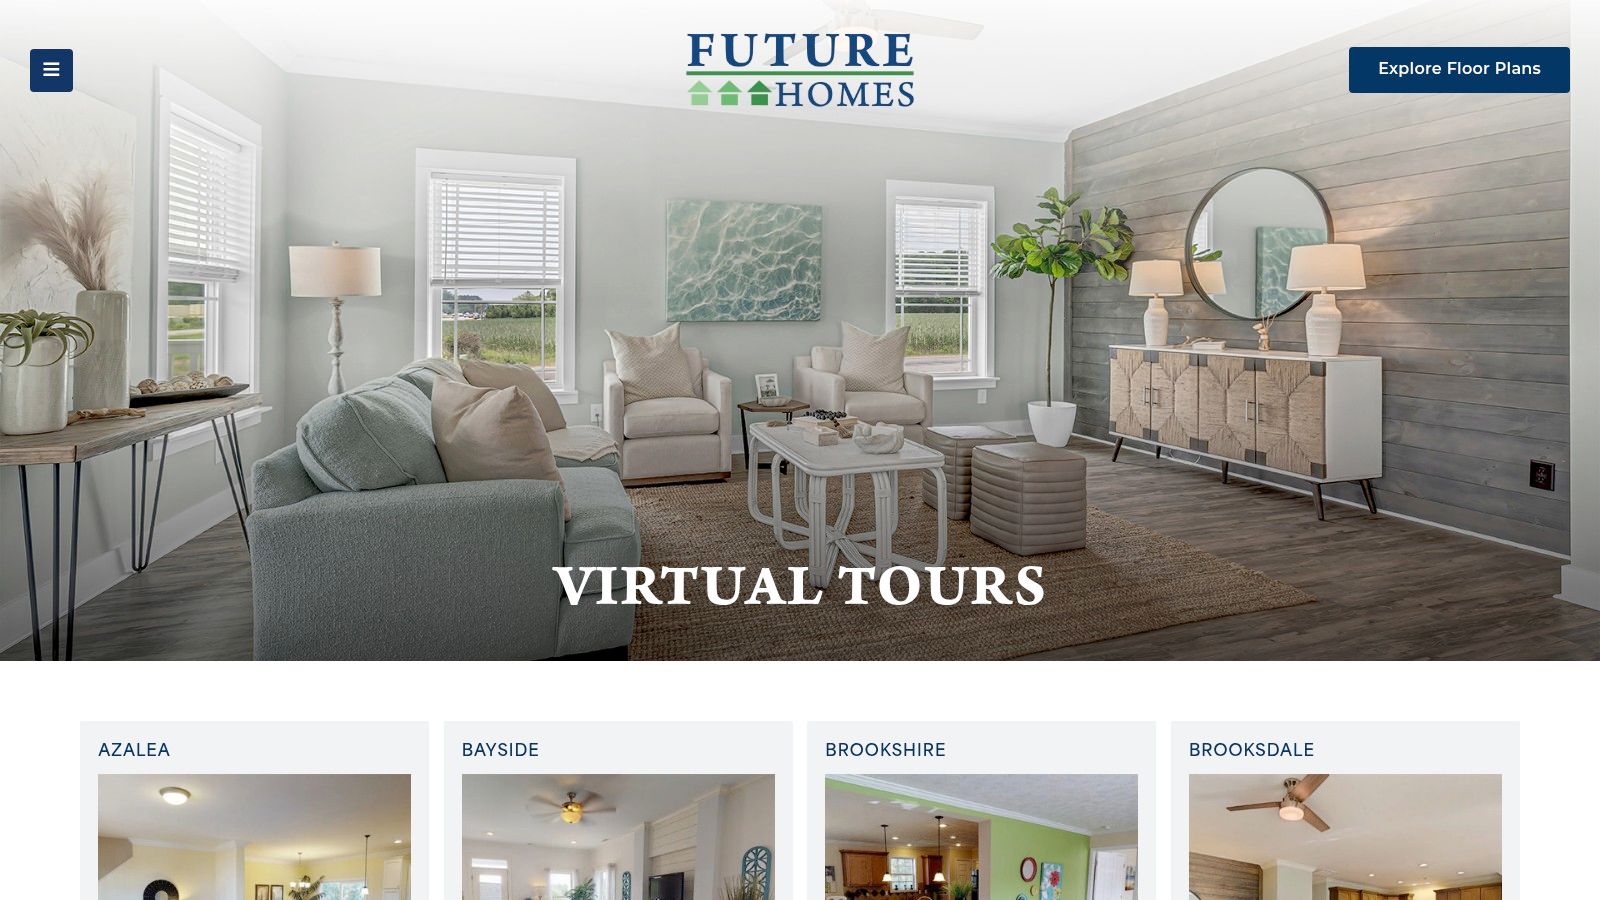
Many listings include floor area and bedroom and bathroom counts, helping buyers screen for household needs before comparing finishes. Compact plans, ranches, capes, and farmhouses appear in the same catalog. Builders can use architectural virtual tours to present design options and add a clear inquiry prompt beside each model.
The Buyer Journey Move
Future Homes NC lets visitors explore without first submitting their contact details. That keeps early browsing low-friction and gives buyers room to narrow their choices before speaking with a seller. A useful lead-capture move is to ask which model caught their interest, then follow with questions about the lot, options, and construction timeline.
The trade-off is incomplete price context. Home types vary, so buyers should confirm the classification and construction method for the specific model. A tour can narrow the shortlist, but a size filter alone won't account for site work or the delivered cost.
3. Sunrise Housing
Sunrise Housing's virtual tours pair interior walkthroughs with floor areas and links to corresponding floor plans for models including the Alden, Carlisle, Garner, and Waterloo. The pairing matters. A 360 view sells the feeling of space, while the plan drawing verifies dimensions, door swings, and furniture fit.
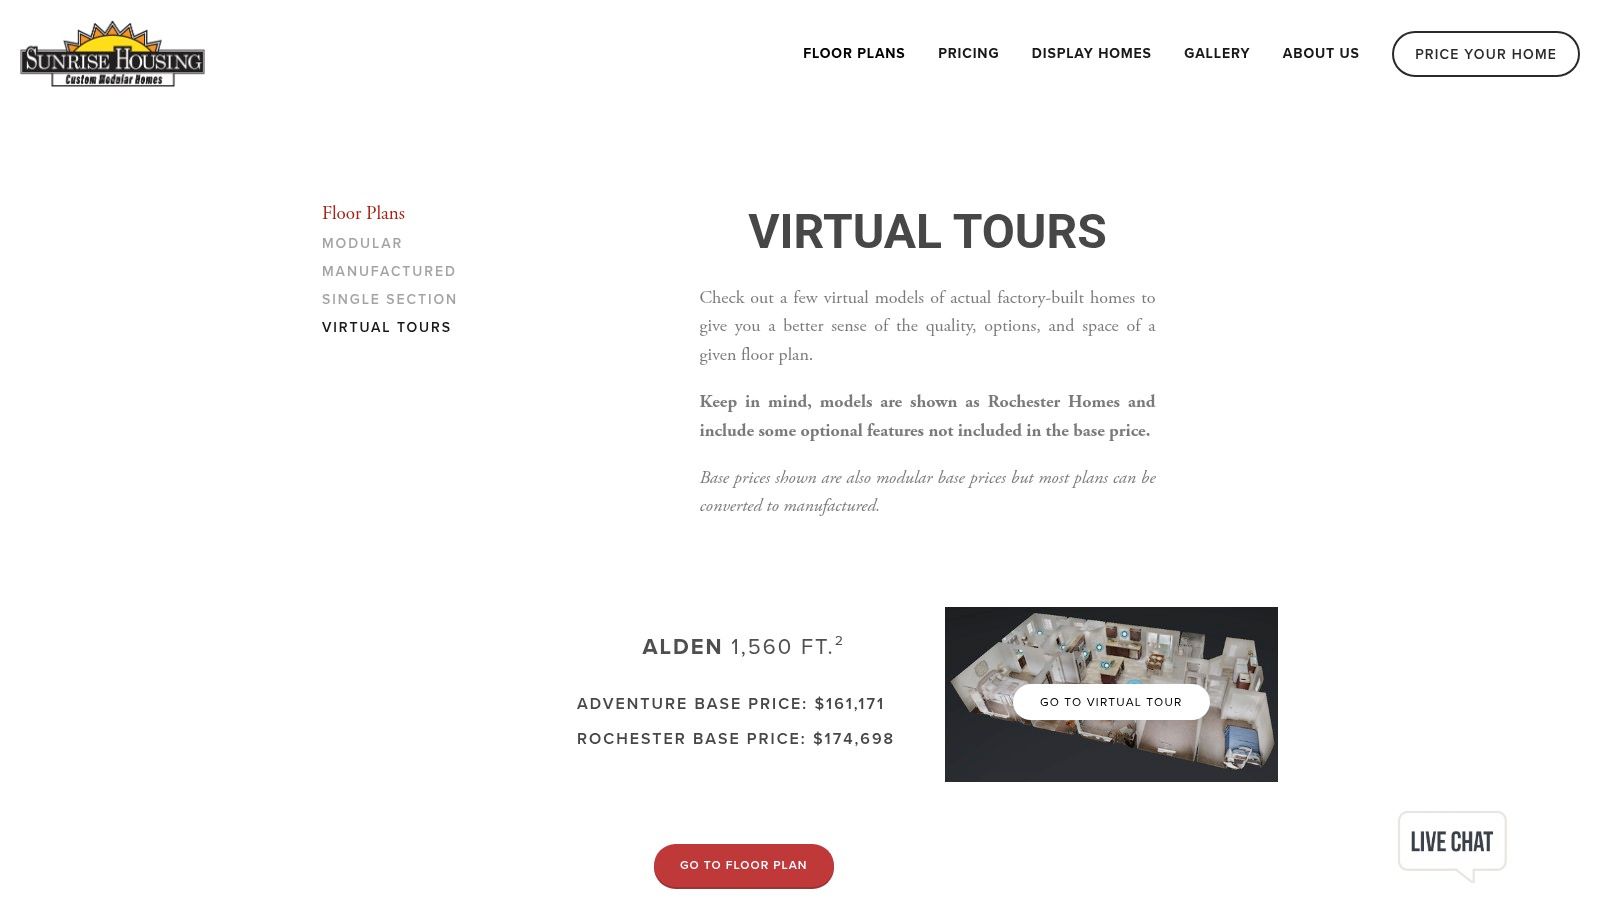
The site also notes that displayed homes may include optional features and some plans can be configured as modular or manufactured homes. That caveat reads like fine print, but it's a trust builder. Builders copying this approach should make the caveat a hotspot, not a footnote, especially when using floor plans for real estate alongside 360 scenes.
- Plan plus panorama: Buyers can move from a kitchen view straight to the drawing that explains it.
- Options honesty: The upgrade warning encourages itemized quotes instead of base-price surprises.
- Classification check: Modular versus manufactured status must be confirmed for each quote because codes and financing differ.
The weakness is the gap between what's shown and what's priced. A toured model may display upgrades outside the base price, so the strongest replicate move is a hotspot label on every premium finish. Without that label, the tour creates desire and the quote creates friction.
4. Professional Homes, Inc.
Regional focus defines Professional Homes' modular tour page. The Virginia provider offers immersive 3D tours for Ritz-Craft plans including the Alton, Drummer Boy, Easy Street, Edgemoore Chalet, Horizon Cape, Jacob's Creek, and Triple Crown. Named plans give families a shared vocabulary during follow-up calls.
Styles such as chalet and Cape designs show room relationships and scale better than a flat plan, particularly around stairs, vaulted areas, and kitchen-to-living transitions. Local contact details keep the handoff human, which suits buyers who've already narrowed the list online.
A Stronger Version of This Tactic
The model to copy goes one step further. NOEM used a shared BIM workflow so clients inspected the same 3D model used for design and manufacturing, and the resulting 96 m² home was completed in 10 weeks with 4 weeks of design, 5 weeks of factory manufacturing, and 1 week of on-site assembly, according to the NOEM customer case study. Connecting the tour to the production model turns a showcase into an approval tool.
Professional Homes doesn't list prices or detailed included-option schedules, and regional coverage is narrower than national retailers. That's fine for a local builder, provided the tour ends with a plan-specific inquiry rather than a generic contact form.
5. River Valley Builders
Customization is the hook at River Valley Builders' tour page, which features models including Ashley, Charles, Whately, Sugarloaf, and Muncy Valley. Floor plans can be customized, and factory tours are available by request, creating a two-step journey from screen to production floor.
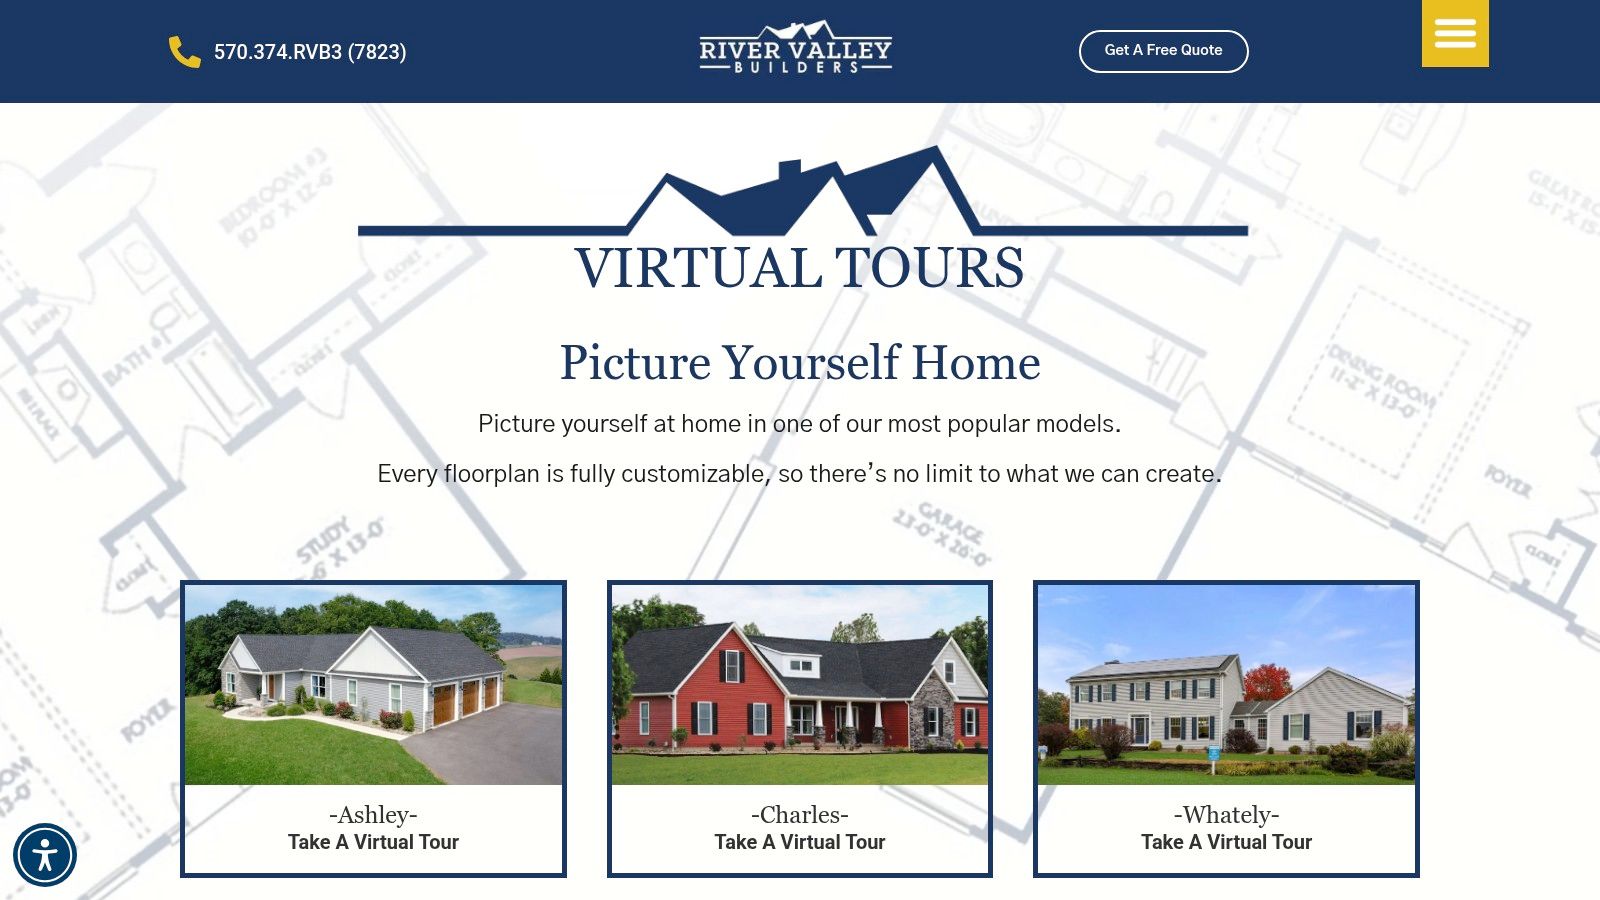
That sequence works because each step answers a different doubt. The virtual tour answers layout questions. The factory visit answers build-quality questions. Model-home location and contact details on the same page keep momentum after browsing.
Customization sells best when the tour marks which walls, bump-outs, and finishes can actually change. Unmarked flexibility creates requests the factory can't price cleanly.
Where the Approach Strains
Custom work makes direct price comparisons difficult without a quote, and the service matters most inside the builder's area. Context helps explain why. A 2020 estimate reported approximately 10,000 new single-family homes, about 1% of nationwide single-family new construction, were modular, with the Northeast at approximately 4.5%, in VEIC's report on scaling zero-energy modular homes. In a geographically uneven market, regional builders can't rely on foot traffic alone. Tours extend reach without another model lot.
6. Modulars Only
Search behavior replaces browsing at Modulars Only's 3D tour catalog. Filters for manufacturer, bedrooms, bathrooms, square footage, stories, and property type let buyers cut a large catalog down fast. Listings identify the builder or manufacturer, which helps shoppers verify who builds the home.
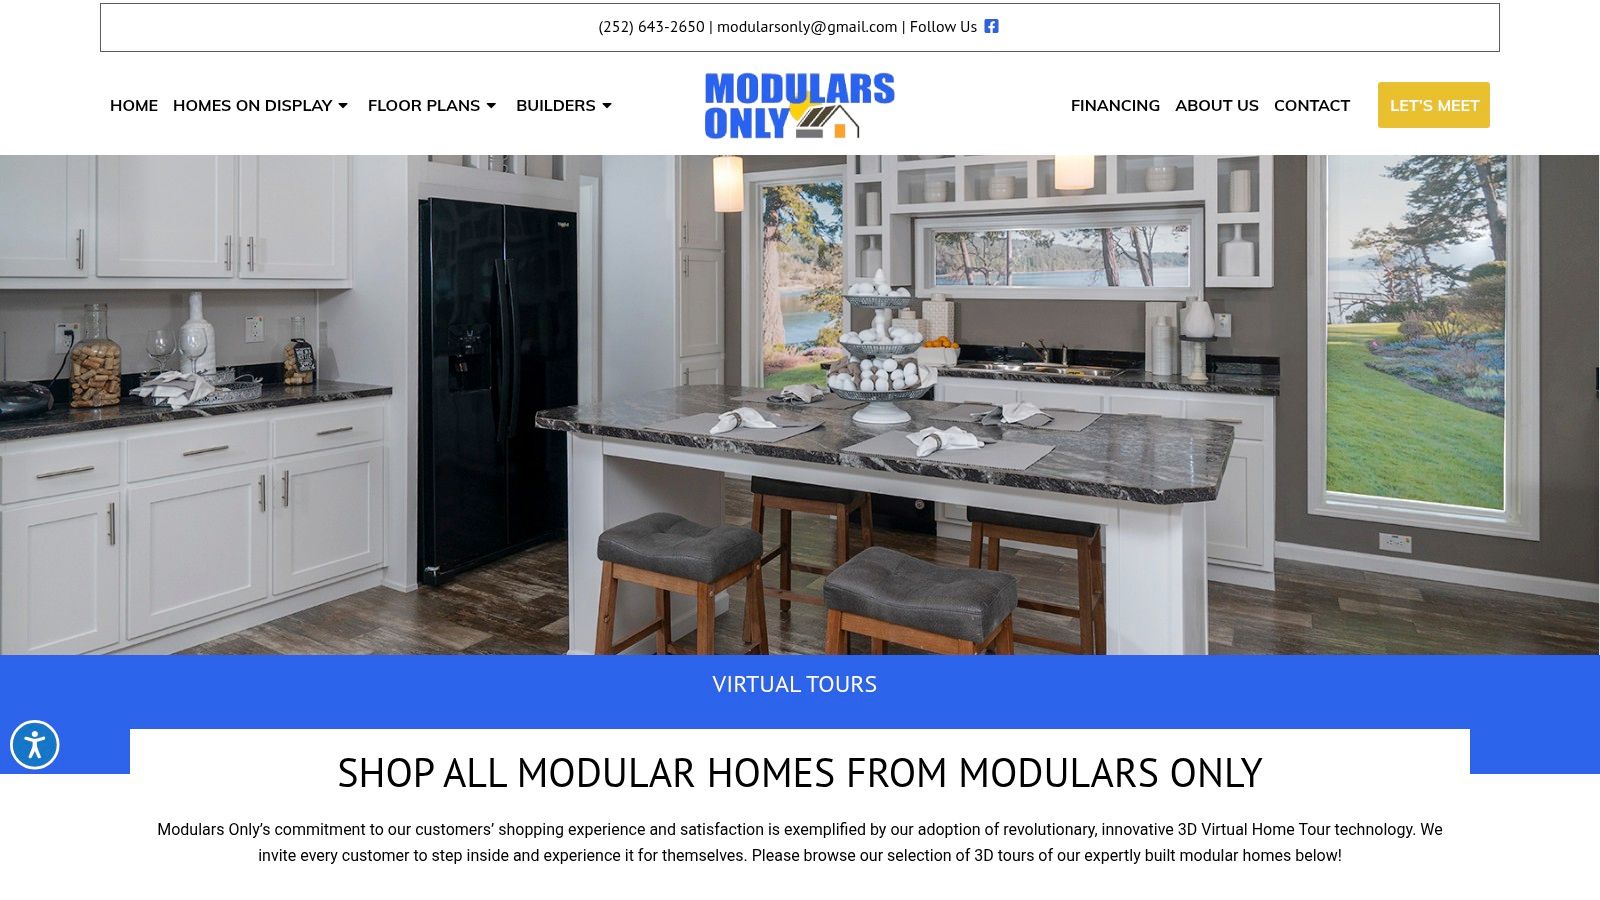
- Filtered discovery: Specifications narrow choices before any tour loads, saving time on unsuitable plans.
- Manufacturer attribution: Builder identity supports warranty, service-area, and reputation checks.
- Mixed classifications: The catalog includes several factory-built categories, so modular status needs confirmation per listing.
The Feasibility Gap Filters Don't Solve
Filters answer size questions, not site questions. Buyers still need to know whether delivery trucks and cranes can access the lot, and whether road width, slope, or overhead wires block the set. Industry guidance identifies transportation logistics, financing, insurance, workforce, and inconsistent regulations as continuing barriers, as noted across Offsite Construction Network whitepapers and reports.
The replicable upgrade is a site-linked tour. Hotspots for delivery clearance, crane position, foundation stage, and utility connections would answer whether a specific model works on specific land. Availability, options, and delivered pricing still need seller confirmation, but a feasibility checklist inside the tour would qualify leads far better than bedroom filters alone.
7. Palm Harbor Homes
Physical follow-up is the differentiator for Palm Harbor Homes' model center locator. Virtual tours of selected manufactured, modular, and mobile homes pair with centers across multiple states, plus factory-tour and home-buying videos. Online preview first, local visit second is a clean funnel for shoppers who want both.
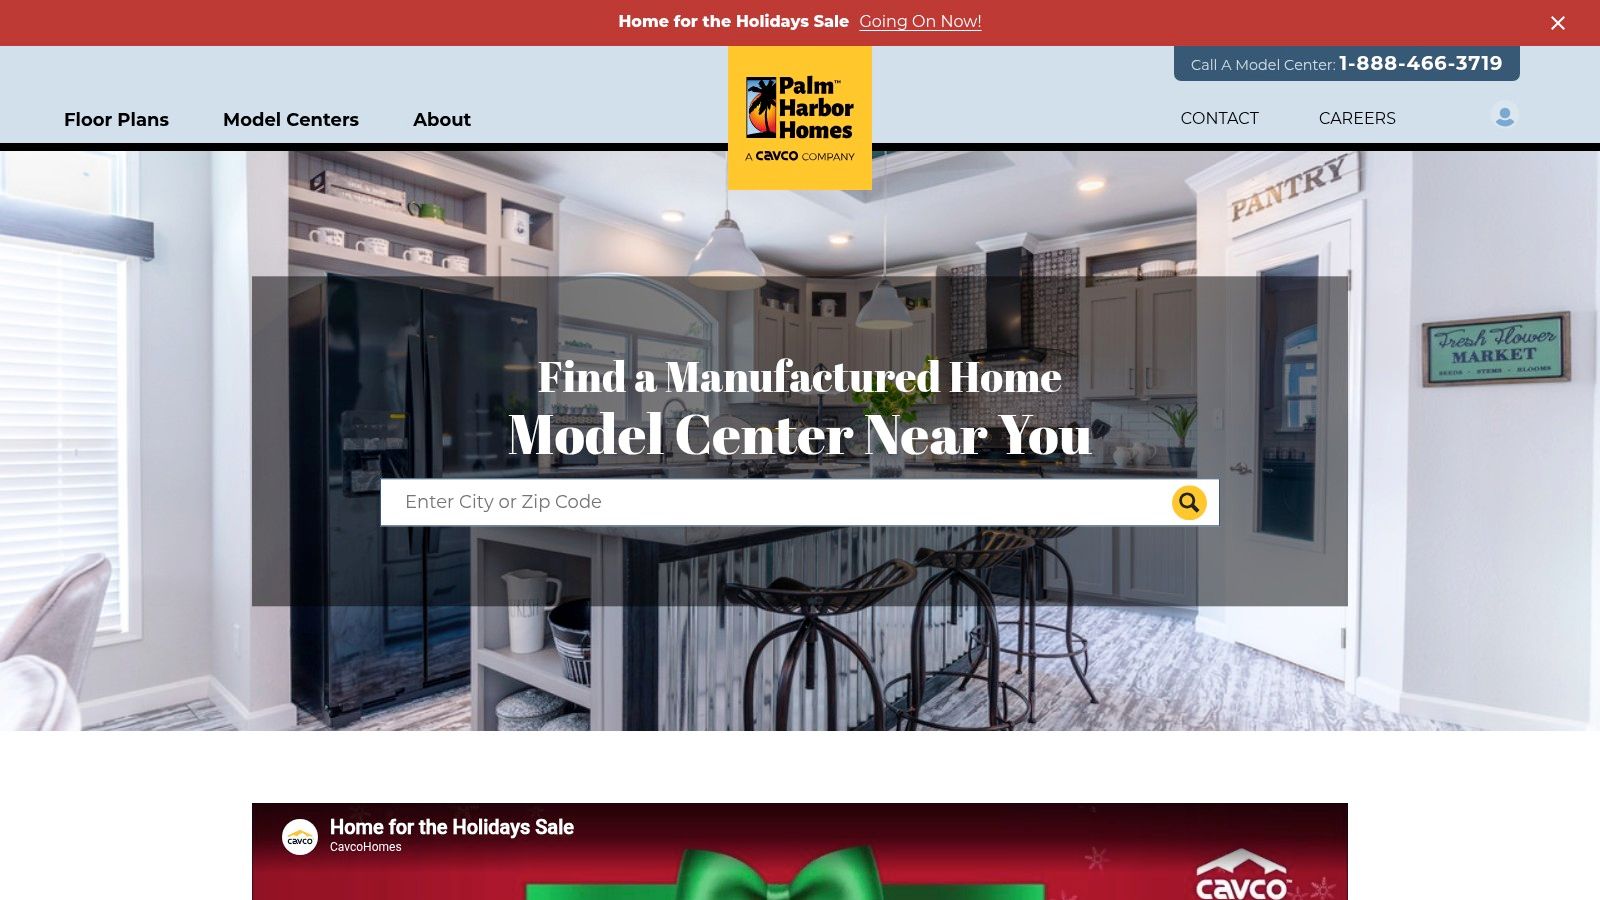
The broad network makes local follow-up realistic, and multiple factory-built categories widen the selection. The risk sits in that same breadth. Buyers must verify that a specific model is classified as modular, a given model may not sit at every center, and pricing depends on model and location.
Timeline Transparency as the Next Step
Palm Harbor's videos hint at process, but most tours still imply factory completion means move-in readiness. One guide estimates factory construction at 8 to 14 weeks but a realistic end-to-end U.S. project at roughly 6 to 12 months, potentially 12 to 18 months with custom work or permitting delays, according to the realistic modular home timeline guide.
A stronger tour would switch between factory modules, transport condition, set day, weatherproofing, connections, and final inspection, labeling what the contract includes. That honesty prevents the most common disappointment in modular sales.
Virtual Tours: 7 Modular Home Builders Compared
| Provider | Tour and comparison tools | 🔄 Buyer effort / details to verify | ⭐ Key advantage | 💡 Ideal use case |
|---|---|---|---|---|
| Wisconsin Homes | Free-to-view 3D tours of seven named plans; room-by-room views and builder information | Request a quote; confirm included options and local availability | ⚡ Compare several layouts and interiors in one place | Buyers exploring modular plans in Wisconsin Homes' partner areas |
| Future Homes NC | Free tours across a broad catalog; many listings show area and bed/bath counts | Confirm home classification, construction method, and delivered price | 📊 Broad range of styles and basic specifications | Carolinas buyers comparing sizes, layouts, and home styles |
| Sunrise Housing | Tours of multiple models with floor areas and linked floor plans | Confirm construction type, optional features, and itemized pricing | 💡 Model details and upgrade caveats support informed quote requests | Buyers comparing factory-built models and planning a detailed quote |
| Professional Homes, Inc. | Free 3D tours of named Ritz-Craft plans, including chalet and Cape styles | Contact the regional provider for prices and included options | ⭐ 3D views clarify room relationships and scale | Virginia-area buyers considering Ritz-Craft modular plans |
| River Valley Builders | Tours of several models; customizable plans and factory tours by request | Request a quote for customized plans; service area may limit access | 🔄 Connects online browsing with customization and in-person visits | Buyers seeking plan changes or a factory visit in the service area |
| Modulars Only | 3D tours with filters for size, rooms, stories, manufacturer, and property type | Verify home classification, availability, options, and delivered price | ⚡ Filters help narrow a large catalog efficiently | Buyers who want to search and compare factory-built listings |
| Palm Harbor Homes | Selected model tours, multi-state center locator, and related videos | Confirm modular classification, local availability, and pricing | 📊 Combines online previews with a broad network of model centers | Buyers seeking nearby in-person follow-up across multiple states |
Turn Virtual Tours Into Faster Modular Sales
The winning pattern across these seven examples isn't immersion for its own sake. It's structured elimination. Wisconsin Homes and Future Homes NC help buyers shortlist by plan. Sunrise Housing pairs panoramas with drawings. Professional Homes and River Valley Builders connect browsing to a regional human. Modulars Only adds filters, and Palm Harbor Homes adds physical centers.
Builders replicating those tactics should build every tour around decision points, not just rooms. A practical setup includes the following elements.
- Plan-matched lead forms: The form should carry the exact model name the visitor toured, plus land status and target timeline.
- Option hotspots: Every upgrade visible in a scene gets a label stating whether it's standard or priced separately.
- Floor plan pairing: A clickable plan beside the panorama lets buyers verify scale while emotions are still high.
- Feasibility hotspots: Delivery access, crane placement, foundation, and utility notes belong inside the tour, not buried in a later email.
- Timeline scenes: Separate views for factory, transport, set day, and finishing work reset expectations before contract signing.
Measurement deserves the same discipline. A prefabricated-house VR pilot with 12 graduate participants recorded completion time, attempts, errors, and accuracy automatically, and participants rated usability and perceived learning at 6.25 out of 7 with mean completion of 10.69 minutes, in the LACCEI prefabricated-house VR training study. The sample is small, but the framework transfers. Tour analytics showing scene dwell, hotspot clicks, and drop-off points tell builders which plans confuse buyers and which details trigger inquiries.
Virtual Tour Easy fits that workflow as a practical option for builders without a photography crew for every model. Tours can start from renders, regular photos, existing 360 images, or a text prompt, then gain hotspots, info panels, lead capture forms, and analytics in a visual builder. That means a plan can be marketed before a model exists, updated when finishes change, and shared by link or embed without rebuilding a website. The goal stays the same across all seven examples. Buyers arrive informed, sales teams spend time on real prospects, and the first conversation starts at feasibility instead of square footage.
Builders ready to turn modular plans into interactive 360 tours with hotspots, floor plan context, lead capture, and engagement analytics can start without specialized cameras or complex software. Virtual Tour Easy offers a free plan for a first model tour, with sharing by link or website embed once the scenes are ready.